Choosing a Sofa for a Small Living Room: Key Measurements
Published
Choose a sofa by measuring its full footprint against the usable wall, the route through the room and the space left for a coffee table—not by assuming a two-seater is automatically the right fit. Record overall width, depth and height, then test those dimensions on the floor with tape. That simple outline reveals whether a compact three-seat sofa, a two-seater with generous arms or another shape works best.
Measure the usable wall, not just the room
Measure the wall from the inside edge of one obstruction to the next: corners, door trim, a radiator, a hearth or the point where a walkway begins. Note door swings, window sills and outlets too. The usable span may be much shorter than the full wall, and a sofa that technically fits can still make a doorway feel pinched. Measure the sofa at its widest points, including outward-curving arms, rather than relying on a seat-width figure.
As a starting proportion, let the sofa occupy roughly two-thirds to four-fifths of the uninterrupted wall. On a 300 cm (118 in) clear wall, that suggests about 200–240 cm (79–94 in) of sofa, leaving room for visual breathing space or a side table. Treat the ratio as a shortlist tool, not a rule: a sectional may work on a longer wall if it does not cross a route, while a narrow room may need a shorter sofa even when the wall could take more.
Check depth, seat space and arm width
Overall depth determines how far the sofa projects into the room; seat depth determines how you sit. Many standard sofas land around 80–100 cm (31–39 in) deep overall, but a deep frame can consume the passage behind it. For the usable seat, about 50–60 cm (20–24 in) suits a more upright sit; 60–70 cm (24–28 in) gives more room to curl up or sit cross-legged. These are practical test ranges, not fixed standards. If possible, compare the stated seat depth with a chair you find comfortable.
Include arm width in the calculation. Two arms measuring 15 cm (6 in) each use 30 cm (12 in) of the sofa’s total width before the seat begins. Slim arms can provide more sitting space within a fixed outer width; broad, padded arms take up more room but can serve as a perch or visual anchor. Check seat height as well: roughly 40–48 cm (16–19 in) is a useful range to test against your own leg length and the height of nearby chairs. Measure from floor to the top of the cushion, not to the frame.
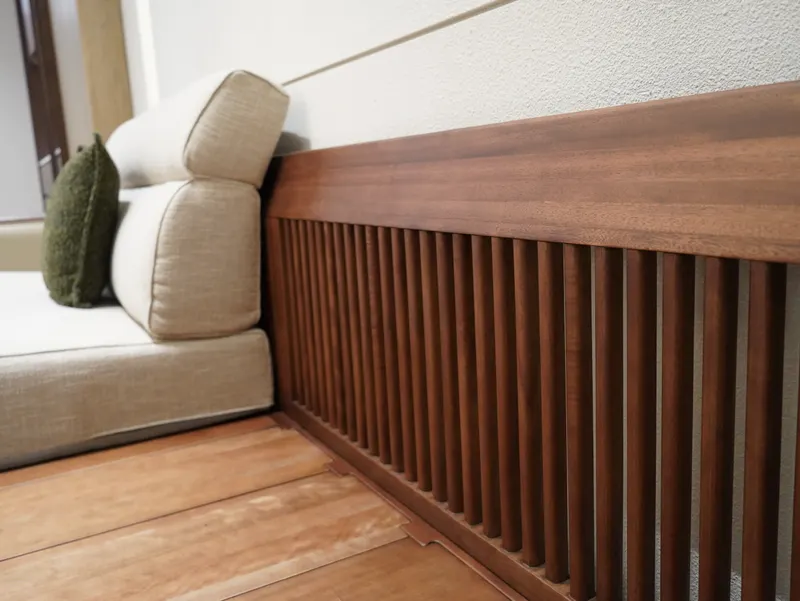
Back height matters if the sofa sits below a window, under artwork or in the middle of the room. A low back around 75–85 cm (30–33 in) from the floor keeps more of the wall visible; a taller back around 90–100 cm (35–39 in) reads as a stronger boundary and may feel more supportive. Confirm the measurement on the product drawing, then compare it with the sill or artwork height in your room.
Protect coffee-table space and walkways
Leave 40–45 cm (16–18 in) between the front edge of the sofa seat and the coffee table. That gap should let someone reach a drink without making the table difficult to pass. Livingetc discusses the 18-inch seating rule; in a compact room, test the full range with a tape measure and adjust for the table’s shape and how people move through the space. A rounded corner can make a tight route easier to navigate, but it does not reduce the table’s actual footprint.
Measure the main path from the room entrance to its next destination, such as a window, kitchen or hallway. Aim to preserve about 75–90 cm (30–35 in) for a comfortable route where the plan allows; a secondary passage may be tighter, but should still be tested in the room rather than judged from a photograph. Tape the sofa and coffee-table outlines on the floor, then walk the route carrying an everyday object. That quick test catches corners and pinch points a floor plan can hide.
- Wall fit: sofa width about two-thirds to four-fifths of the clear wall; verify that doors and routes remain open.
- Seat comfort: test 50–60 cm (20–24 in) for upright sitting or 60–70 cm (24–28 in) for a deeper lounge.
- Coffee table: keep 40–45 cm (16–18 in) from the seat edge to the table edge.
- Circulation: reserve about 75–90 cm (30–35 in) for a principal walkway when the room permits.
- Table proportion: start with a coffee table around one-half to two-thirds of the sofa’s overall width, then check the taped footprint.
Read the back, legs and visual weight
Leg height changes how much floor remains visible beneath the sofa. Legs around 10–18 cm (4–7 in) create a more open base; a skirted or low-base sofa hides more of the floor and can look visually heavier. Neither is automatically better. In a crowded room, visible floor can help the furniture feel less block-like, while a solid base may suit a room with many exposed legs and small objects. Check the distance between the legs as well as their height: a narrow opening may not admit a vacuum or storage box.
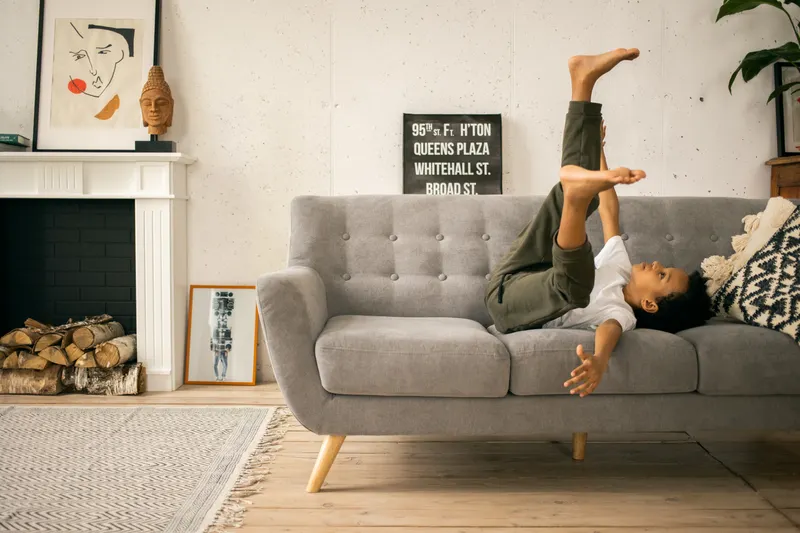
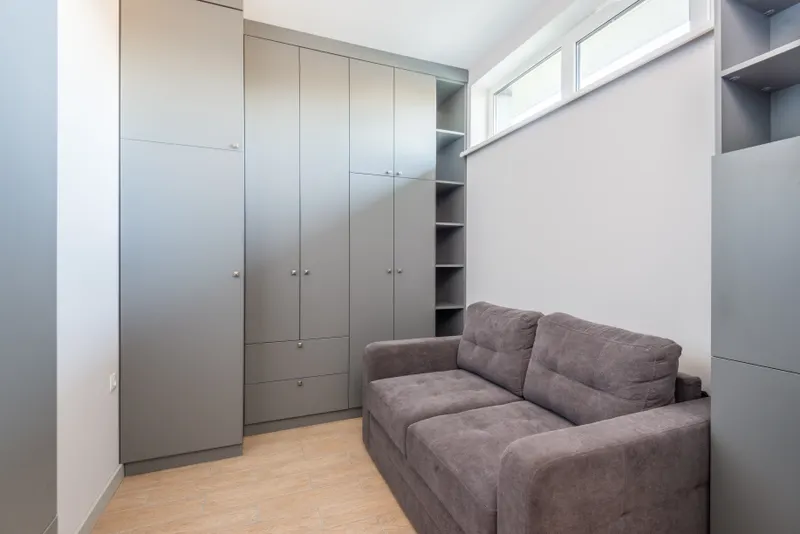
Look at the sofa from the doorway and from the side. A high back, thick arms, dark upholstery or a bulky skirt can make the same measured width feel more dominant than a low-backed frame with slim arms and exposed legs. A pale or textured fabric can soften that impression, but color cannot make an oversized footprint disappear. If the sofa will sit in front of a window, check whether its back blocks the sill or cuts across the window’s lower edge. For room photographs, a clear view of the floor and window line also makes the scale easier to read.
When comparing silhouettes, a Portuguese furniture retailer’s sofa listings can help you see how arm shapes, leg exposure and upholstery change the visual footprint. Browse its sofa dimensions and styles with your maximum width and depth written beside you, then check each candidate’s full measurements.
Turn the measurements into a shortlist
Write down maximum outer width, maximum depth, acceptable back height and the minimum clear route before browsing. Use manufacturer drawings to distinguish overall dimensions from seat dimensions; if a measurement is missing, ask for it rather than estimating from a product image. Homes & Gardens’ couch guide and Annie Elliott Design’s sofa guidance offer further considerations around comfort and construction, alongside this room-fit check.
- Measure the clear wall and mark any door swing, radiator, outlet or window obstruction.
- Mark the sofa’s maximum width and depth on the floor with painter’s tape; include the outer edge of its arms.
- Add a second outline for the coffee table, keeping 40–45 cm (16–18 in) between table and seat.
- Walk every route, open nearby doors and sit on a similar-depth sofa if possible.
- Compare the remaining options by seat depth, arm width, back height and leg clearance—not by the label “two-seater” or “three-seater.”
Questions
- How do I measure a sofa that will go through a narrow doorway?
- Check the sofa’s full width, height and depth, then measure the doorway’s clear opening and the turns in the route. Ask whether legs or other parts can be removed, and confirm the maker’s delivery guidance before ordering.
- Is a deeper sofa always more comfortable?
- No. A deeper seat can suit lounging, but may feel awkward for someone who prefers an upright position or cannot rest their feet comfortably. Compare the usable seat depth with a seat you already find comfortable.
- Should the sofa be centered on the wall?
- Not necessarily. Center it when that balances the room and leaves useful space at both ends. If a door, window or passage is off-center, position the sofa to protect circulation and make the whole arrangement feel balanced.
- Can a sectional work in a small living room?
- Yes, if its full footprint fits without blocking the main route. Tape the long and return sides on the floor, then test the coffee-table gap and access around the open end before choosing one.
 Frame 1