Arranging Furniture in a Long, Narrow Living Room
Published
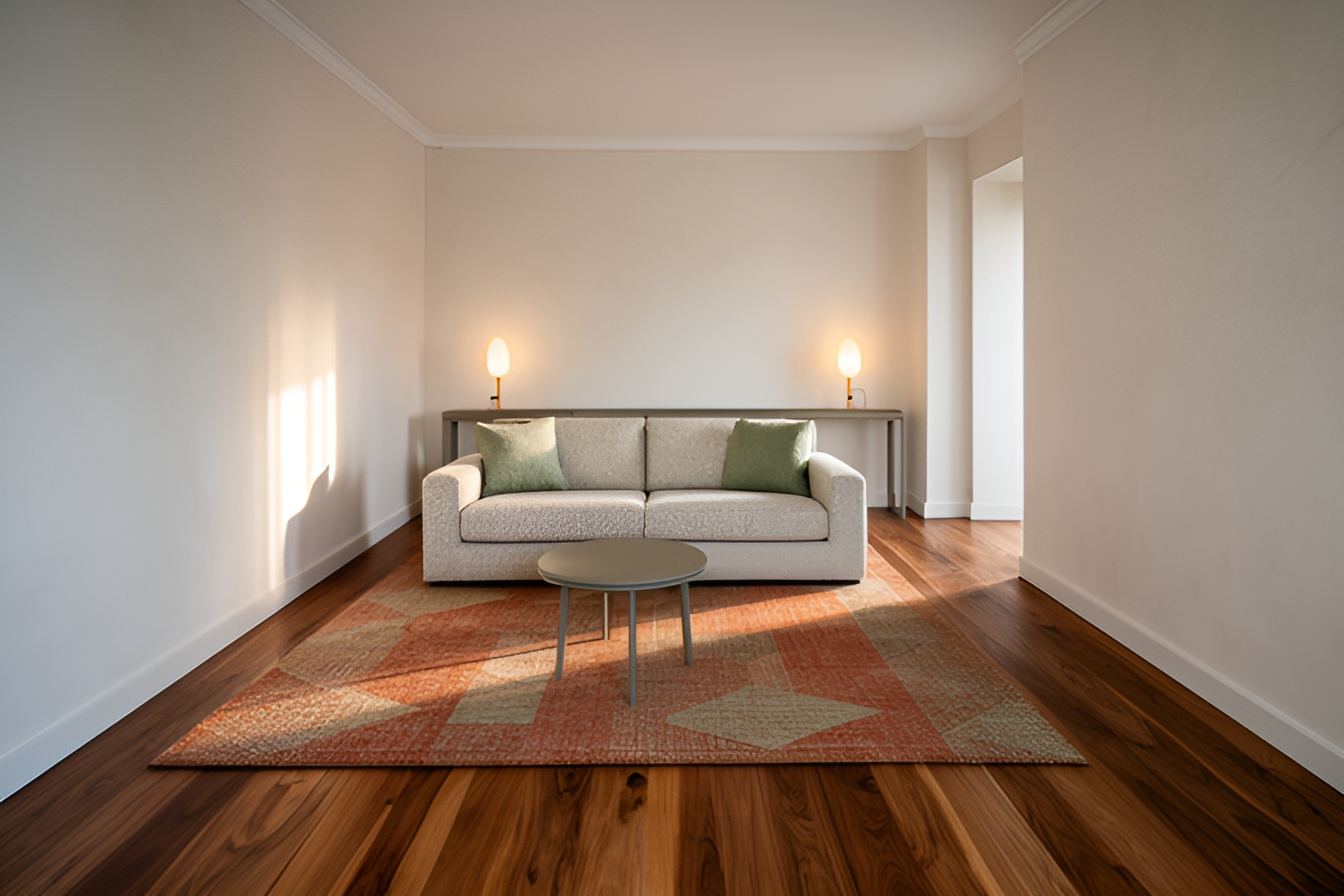
Arrange a long, narrow living room by dividing its length into purposeful zones, then protect one continuous walkway at least 90 cm (36 in) wide. Place the sofa to define a seating area—not automatically against a wall—and use rugs, lamps, and appropriately scaled furniture to make each zone feel distinct without blocking the route through the room.
Measure the room and mark the route
Start with a floor plan, not a furniture catalogue. Measure the room’s length and width between finished wall surfaces, then note door openings, window locations, radiators, outlets, and any door swings. Record the usable depth of window sills and built-ins too; a sofa that fits on paper may interfere with a door or heater in the actual room. Mark a continuous route from the entrance to the room’s main destination, such as a window, balcony door, or adjoining space.
For a quick sketch, draw the room to a consistent scale. At 1:50, every 1 cm (0.4 in) on paper represents 50 cm (19.7 in) in the room. Cut paper rectangles for the sofa, chairs, and tables, using their real dimensions at the same scale. Move the pieces around before deciding where to shop or rearrange. Homes & Gardens’ guide to living-room clearances is a useful reference when checking the gaps between pieces; the route through your own room still needs to be tested against its doors and daily use.
- Measure the room at floor level and note its narrowest point.
- Draw doors with their full swing and mark windows, radiators, and fixed cabinetry.
- Choose the main walkway first; keep at least 90 cm (36 in) clear along its full length.
- Add furniture outlines only after the route and door swings are accounted for.
Divide the length into useful zones
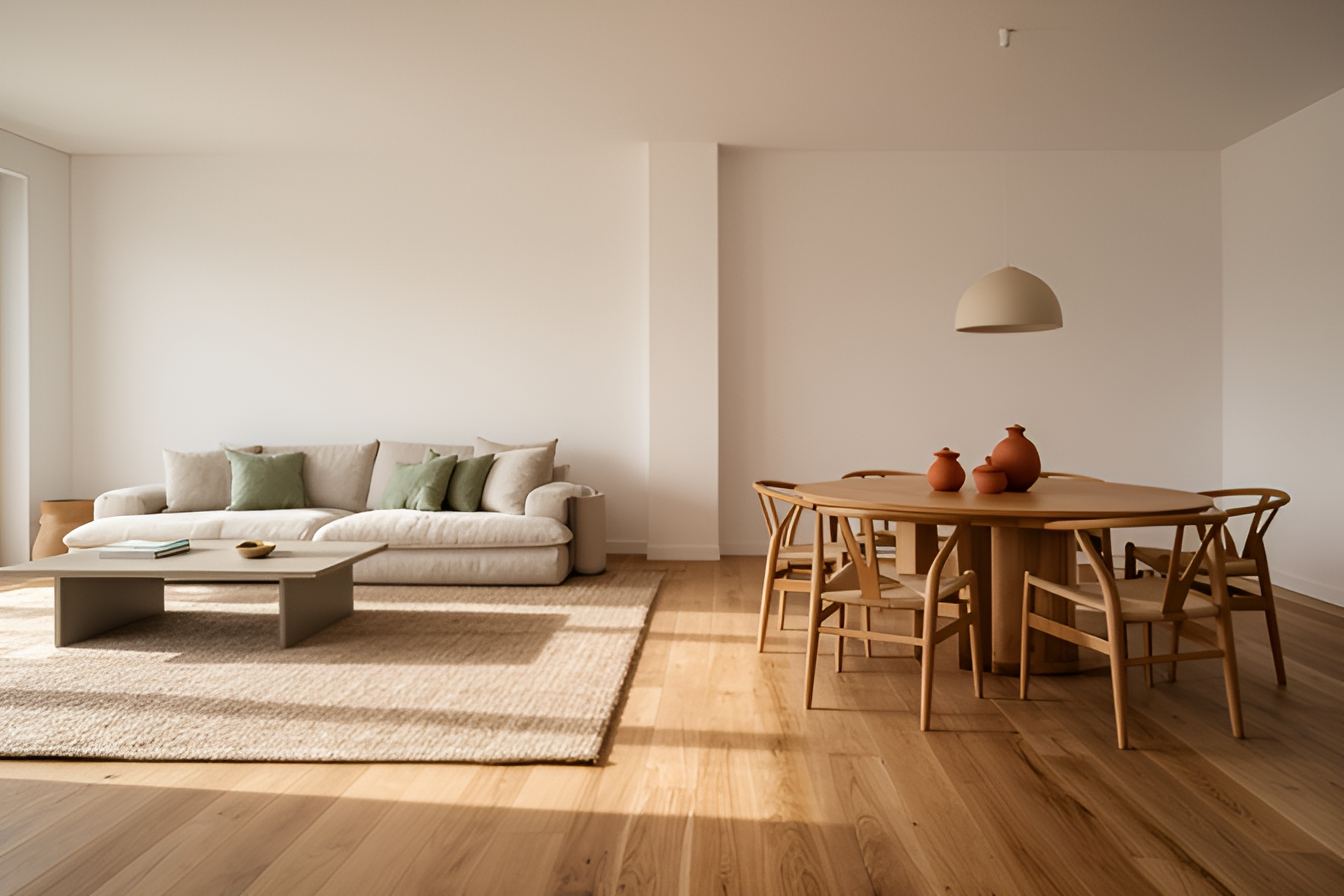
A long room often works better as two related areas than as one oversized seating arrangement. Common pairings include conversation and reading, lounging and dining, or television viewing and a small work area. Give each zone a clear job and enough space to function. A chair angled toward a sofa can signal a conversation area; a compact desk and task lamp at the far end can make a separate work spot legible.
Think in terms of boundaries, not partitions. A rug, a low bookcase, the back of a sofa, or a change in lighting can mark where one activity ends and another begins while keeping sightlines open. The Homes & Gardens article on interior zoning discusses using furniture and visual cues to organize a room without relying on walls. In a narrow space, keep any divider low or open-backed so it does not create a solid barrier across the room.
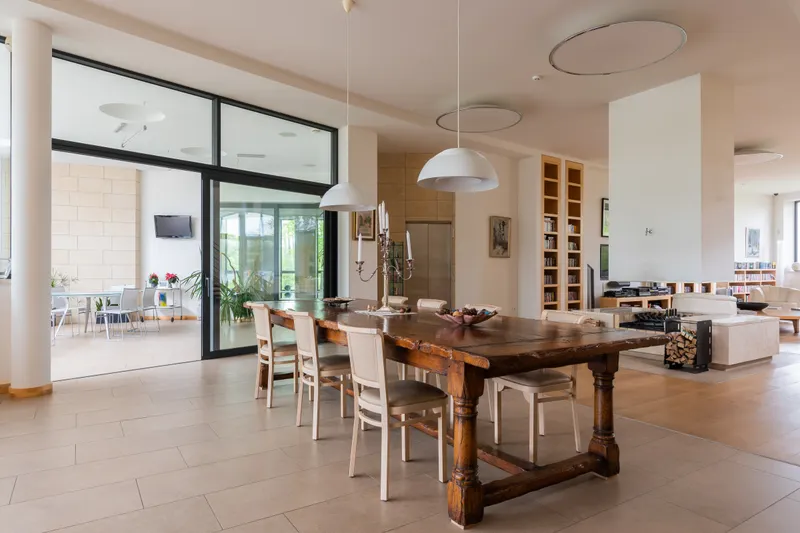
Avoid making every zone identical in size. Give the main seating area the broadest section, then fit a smaller secondary use where it does not interrupt circulation. A pair of lightweight chairs or a narrow console can be easier to accommodate than another full sofa. Keep the far end visually connected to the near end with a repeated material or color, such as oak accents or a muted green textile, rather than repeating the same bulky furniture.
Position the sofa to shape circulation
A sofa can run parallel to a long wall, float with its back toward a walkway, or sit across the room as a boundary between zones. The right position depends on the room’s width and where the doors are. Putting the sofa along one long wall can leave a clear route on the other side, but pushing every piece to the perimeter often leaves an empty central strip and an unfocused seating area. Try pulling the sofa forward enough to create a defined conversation group, while preserving the planned route behind or beside it.
Check the clearances with the actual sofa depth. A sofa around 85–100 cm (33–39 in) deep can use a substantial part of a narrow room, especially when paired with a deep chair or cabinet opposite. Choose a slim-legged chair, a compact side table, or a shallow media unit to reduce visual and physical bulk. If the sofa floats, its back should look finished: a narrow console can hold a lamp, but keep it shallow enough not to pinch the walkway.
- Main route: at least 90 cm (36 in) clear from end to end.
- Secondary passage: aim for 60–75 cm (24–30 in) where it is not the main route.
- Sofa to coffee table: begin with about 35–45 cm (14–18 in) for reach and legroom, then test the passage.
- Side table height: keep it within about 5 cm (2 in) of the sofa arm for an easy reach.
- Slim console depth: around 25–35 cm (10–14 in) where circulation is tight.
Use rugs and lighting as zone markers
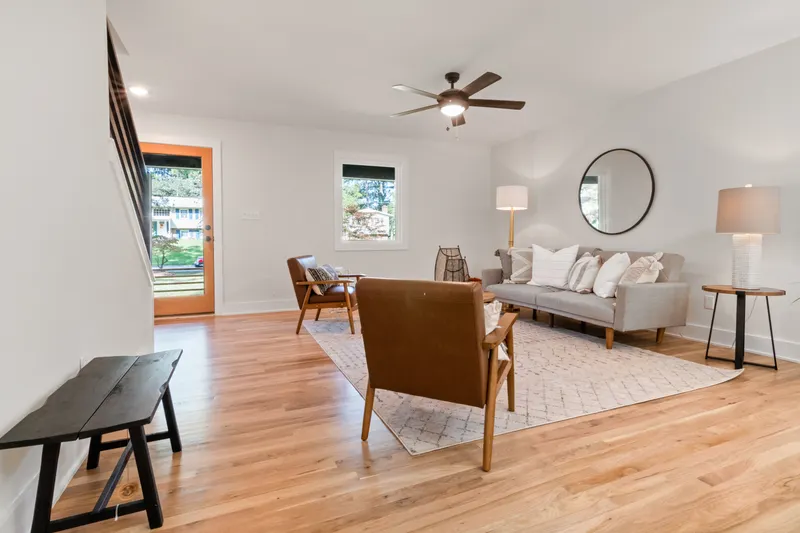
Choose a rug for the furniture group, not just the visible patch of floor. A rug that is too small can make the sofa and chairs look disconnected; a generous rug can gather them into one area. As a practical starting point, place the front legs of the sofa and chairs on the rug, then check that its edges do not crowd the walkway or catch a door. Architectural Digest’s rug-sizing guide offers room-planning approaches for choosing a rug relative to the furniture arrangement.
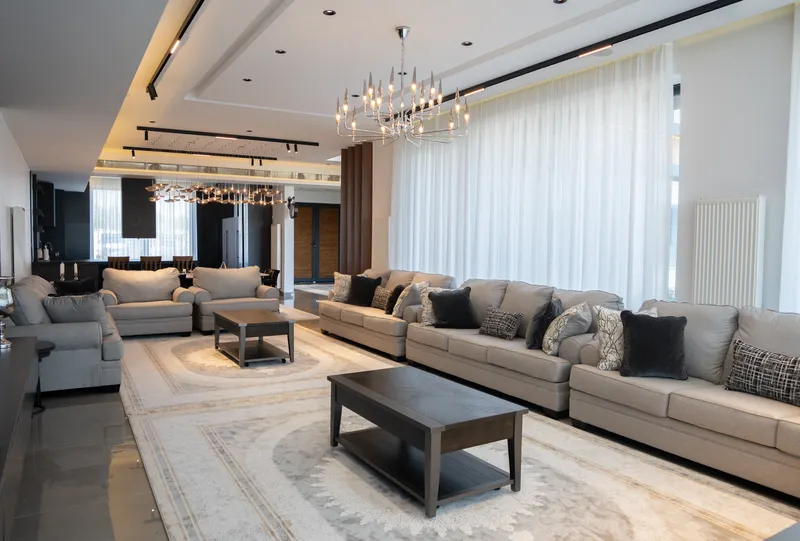
In a long room, two rugs can distinguish separate uses, but they do not need to match. Keep their colors or textures related, and leave a visible strip of floor between them so the zones read clearly. Lighting reinforces the same plan after dark: use a floor lamp beside a reading chair, a table lamp near the sofa, and a ceiling fixture or pendant over a dining area. Aim each light at its task, and avoid placing a floor-lamp base in the main walkway.
Furniture shape matters as much as its footprint. Open legs, rounded corners, and transparent or visually light side tables can make a route easier to read. A narrow oval coffee table may be easier to pass than a broad square one; if a coffee table makes the seating zone feel crowded, try two small movable tables or leave the center open. Homes & Gardens’ discussion of coffee tables considers how their scale and shape affect the sense of space.
Sketch two layouts and test them
Use the following examples as starting schemes, not fixed templates. The first suits a room approximately 3 m by 6 m (9 ft 10 in by 19 ft 8 in) with a clear route from the entrance toward a window. The second uses a sofa as a soft divider and needs enough width to keep a side passage open. Adapt the furniture footprints to your measurements before moving heavy pieces.
- Layout A — seating plus reading: 1. Draw a 3 m by 6 m (9 ft 10 in by 19 ft 8 in) room and mark a 90 cm (36 in) route along one long side. 2. Place a sofa about 200 cm (79 in) long parallel to the opposite long wall, leaving roughly 40 cm (16 in) between its front edge and a coffee table. 3. Put a slim media unit on the facing wall, making sure it does not narrow the route. 4. At the window end, add one reading chair and a floor lamp; use a separate small rug to identify that corner.
- Layout B — two zones with a floating sofa: 1. Sketch a room about 3.2 m by 6.5 m (10 ft 6 in by 21 ft 4 in), then mark a 90 cm (36 in) side route. 2. Place a sofa about 190 cm (75 in) wide across the room, with its back toward the secondary zone and one side aligned to leave the route clear. 3. Arrange a pair of chairs and a rug on the seating side, facing the sofa. 4. Behind the sofa, place a narrow console or small desk in the remaining zone, keeping its chair out of the walkway. 5. Check each door swing and walk the route before settling the furniture.
After sketching, tape the sofa and table outlines on the floor with painter’s tape. Walk the route carrying a laundry basket or shopping bag, pull out any chair you expect to use, and open every door. If a passage only works when furniture is perfectly aligned, simplify the arrangement or reduce a piece’s depth.
For another perspective on furniture placement, materials, and practical home fixes, a Portuguese interior design magazine offers useful guidance in Portuguese; Portuguese home layout guides can help you compare ideas while planning your own room.
Questions
- Can a sectional sofa work in a long, narrow room?
- It can, if its full footprint leaves the main route at least 90 cm (36 in) wide and does not obstruct doors. Tape the chaise and sofa outlines on the floor before committing to the arrangement.
- Should the sofa always face the television?
- No. Orient the main seats toward conversation, a window, or a fireplace when those are the room’s primary focus. A television can sit to one side if the layout remains comfortable to view.
- Can I use two rugs in one long room?
- Yes. Use them to identify distinct activities, keep their colors or textures related, and leave a visible band of floor between them so the zones do not merge.
- What if the main walkway is narrower than 90 cm (36 in)?
- Reduce furniture depth, move the seating group, or choose a different route. Recheck the narrowest point and door swings rather than measuring only the open floor in the middle of the room.
Sources
- Long living room ideas: Tips to make a narrow space seem wider
- A guide to living room clearances, measurements, and spacing
- Rug Sizes: How to Figure Out the Best Area Rug for Your Space
- Every Interior Design Scheme Starts with Zoning - Here's How to Use This Key Principle to Ensure Effortless Flow in Your Home